
Pocono Serenity W/ HotTub & Sauna Near Kalahari
About
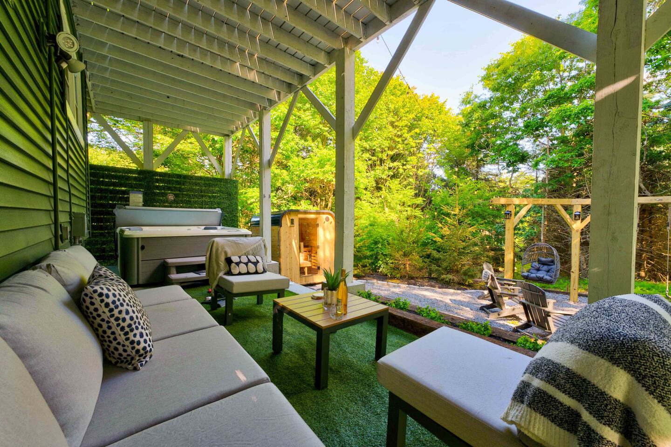
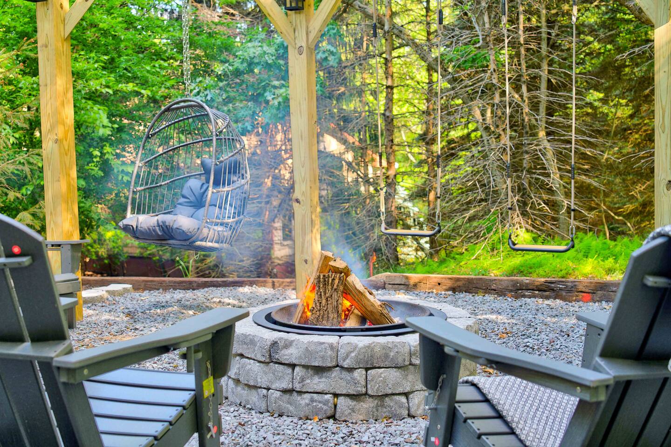
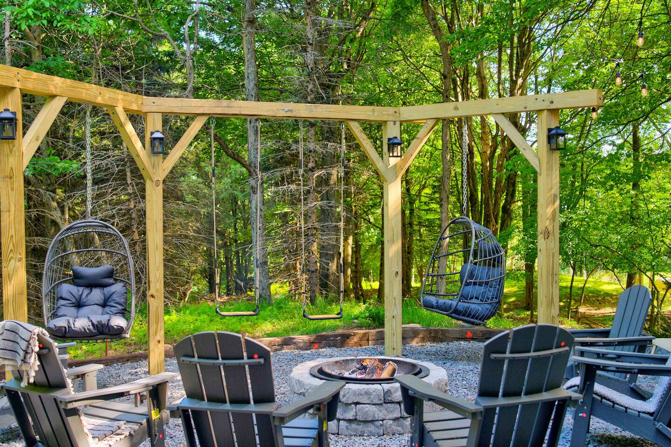
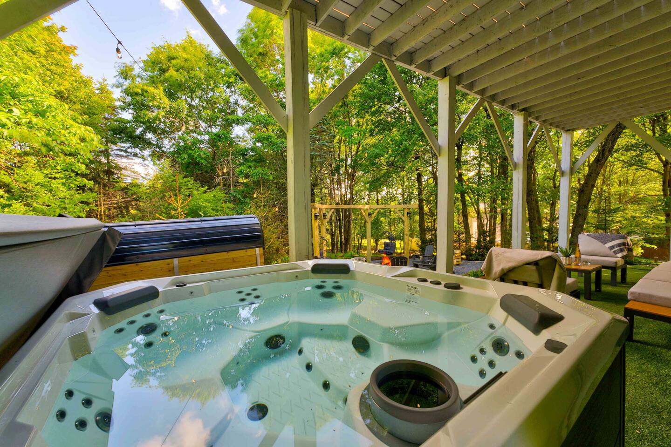
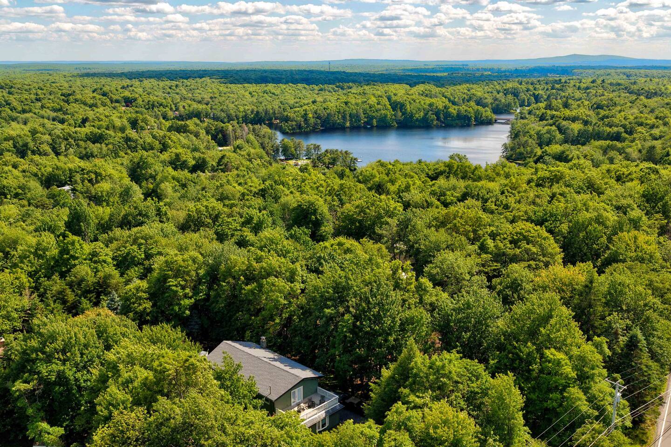
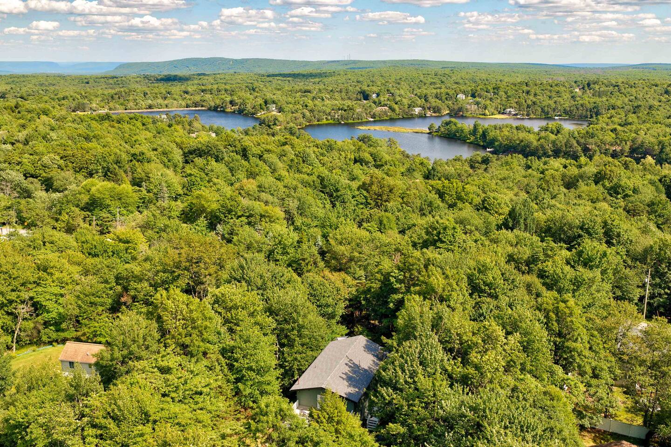
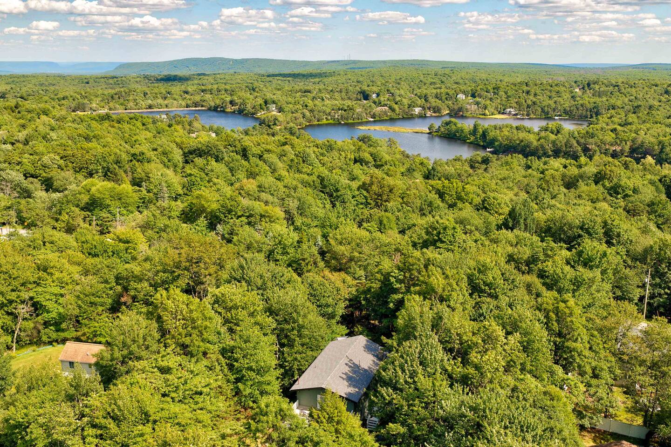
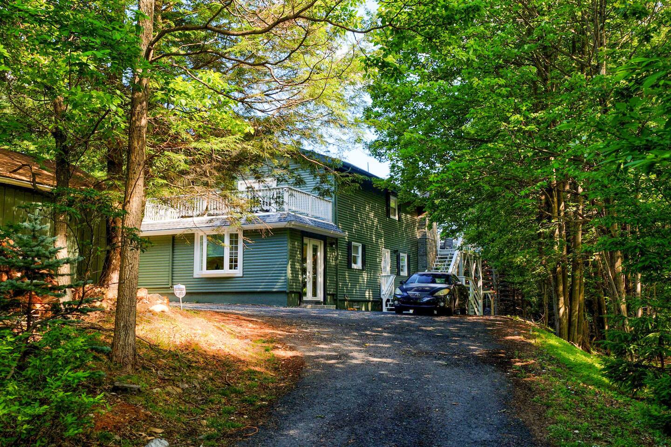
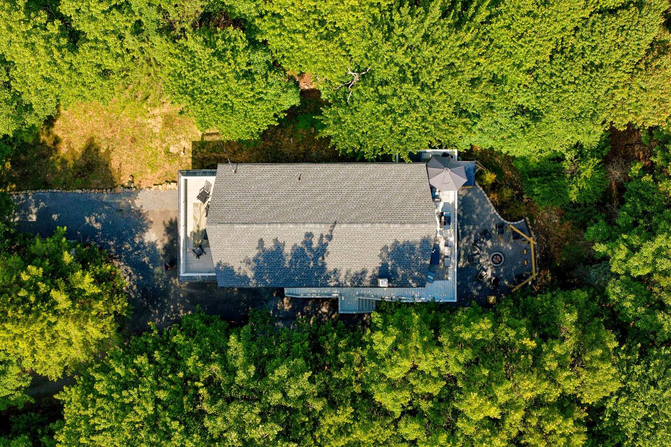
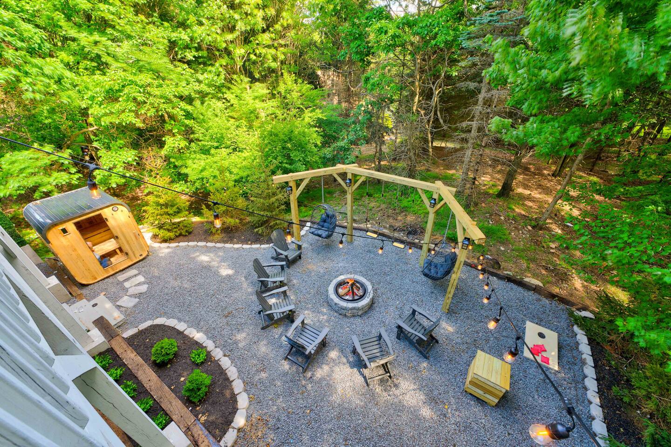
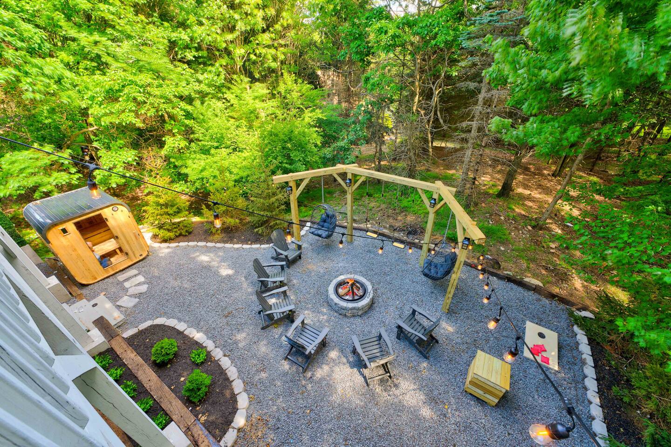
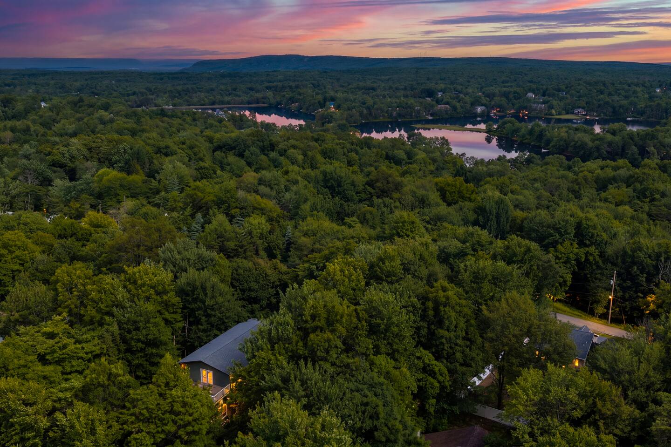
Escape to this stunning 3BR/3BA retreat in Emerald Lakes, perfectly centered near Kalahari Resort, Camelback, the casino, and premium outlets. Enjoy a bright open-concept layout, a spacious game room for the whole crew, and a large deck overlooking the woods. Unwind in your private sauna and bubbling hot tub, then gather around the firepit beneath the stars. Whether you're chasing adventure or pure relaxation, this is the perfect Pocono basecamp. Book your unforgettable mountain getaway today!
Good to know
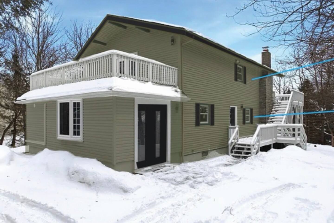
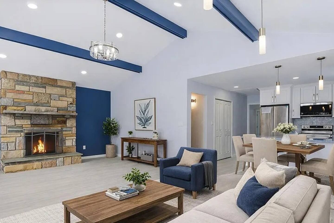
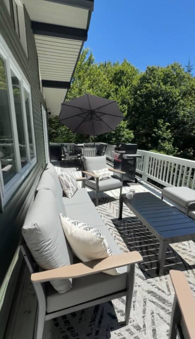
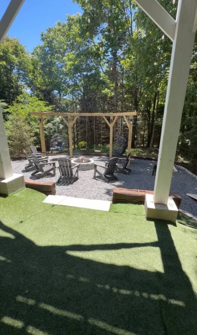
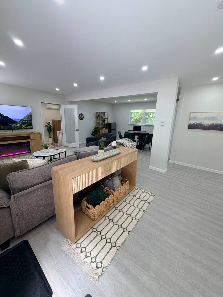
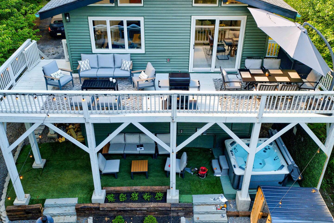
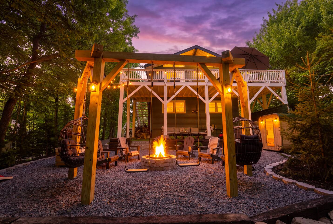
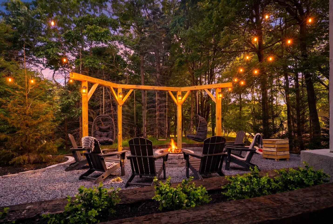
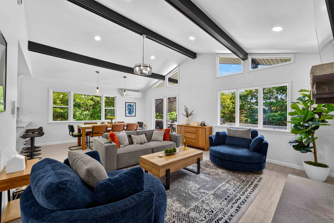
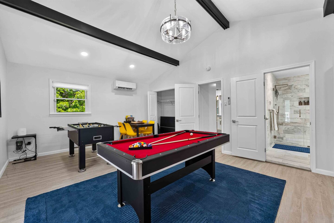
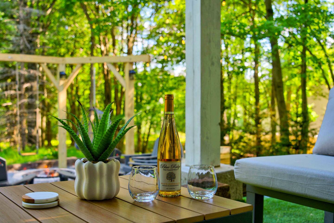
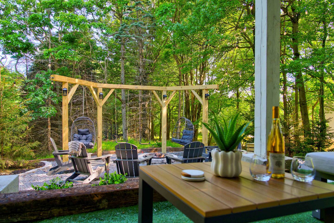
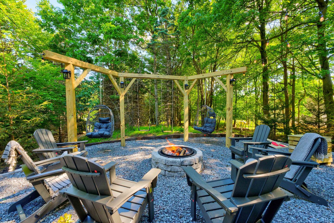
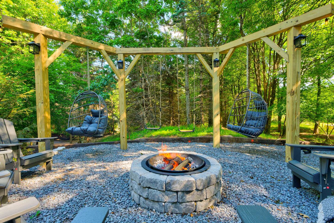
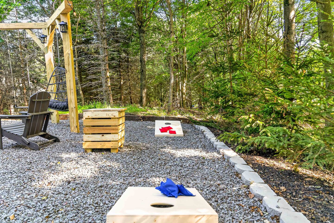
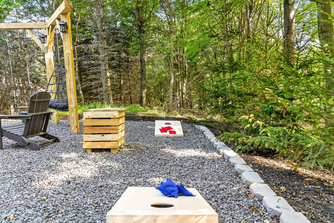
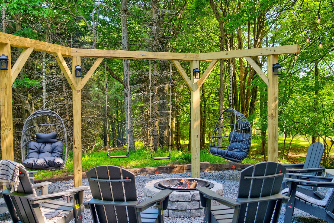
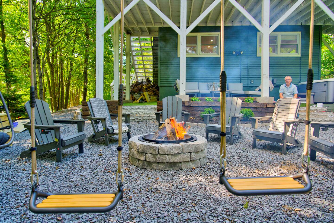
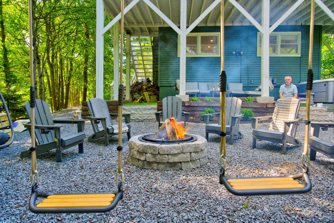
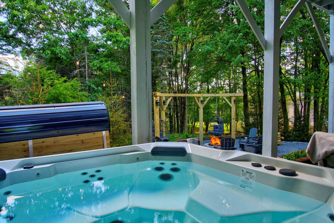
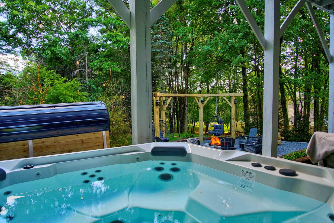
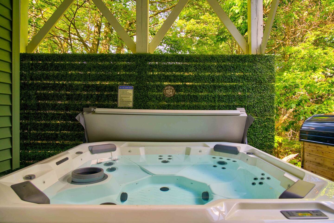
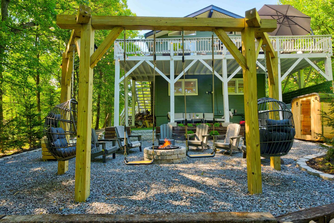
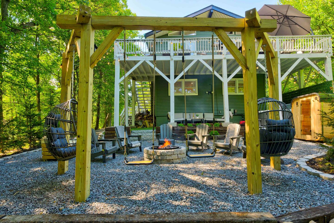
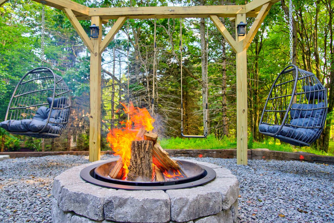
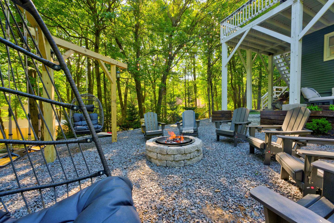
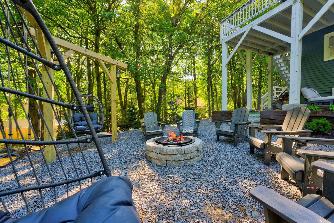
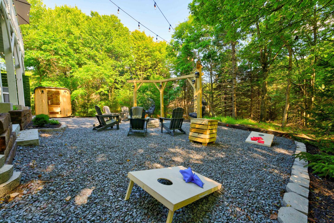
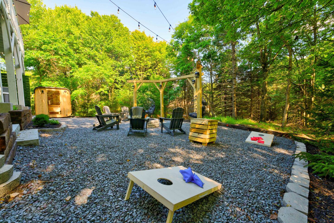
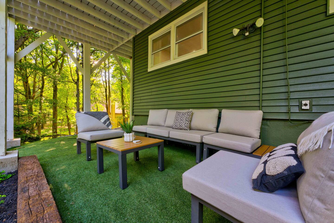
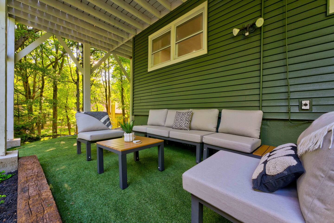
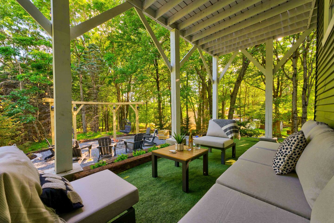
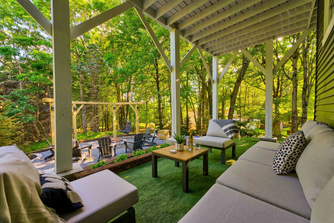
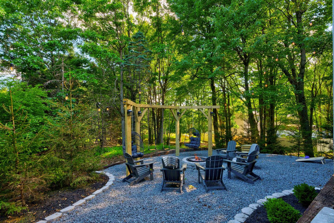
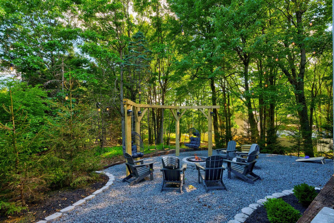
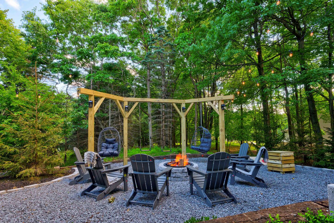
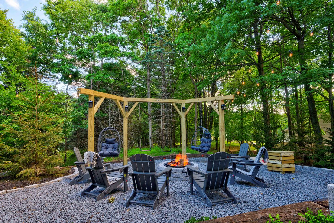
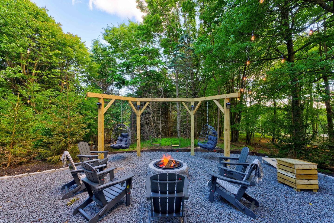
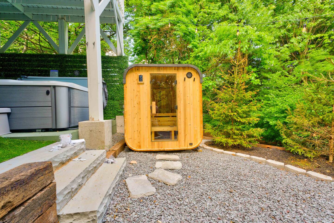
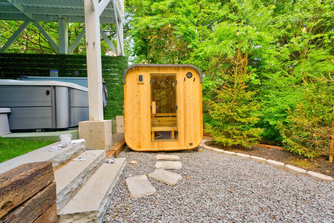
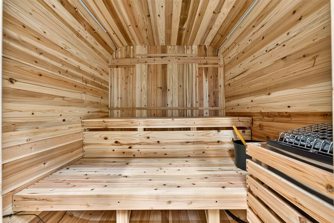
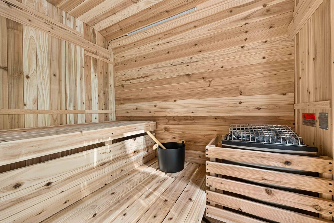
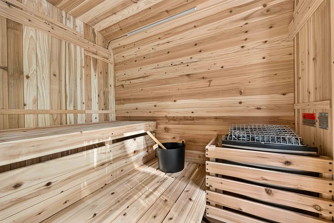
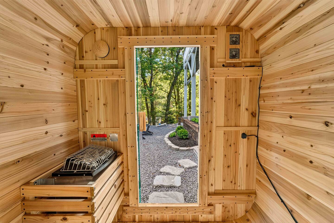
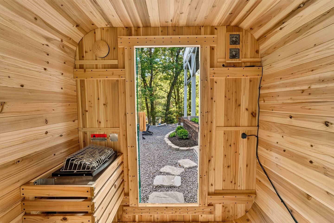
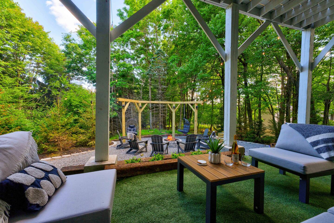
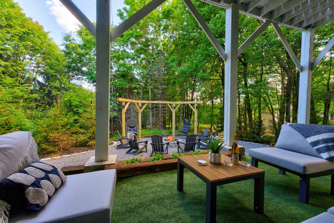
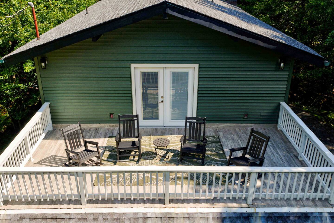
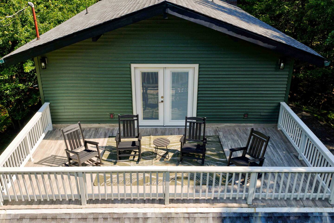
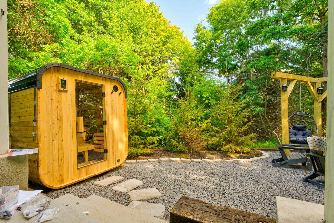
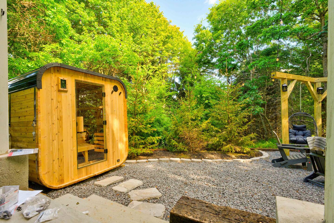
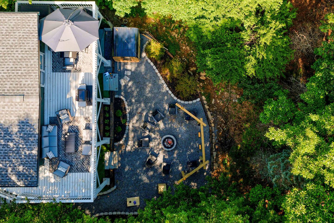
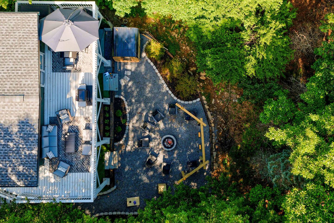
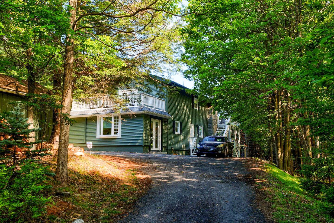
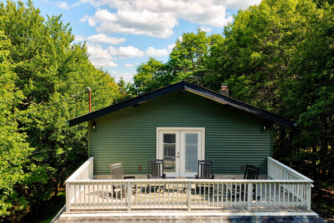
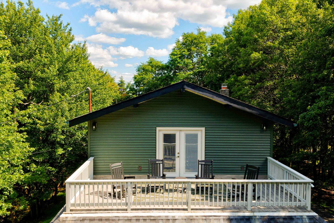
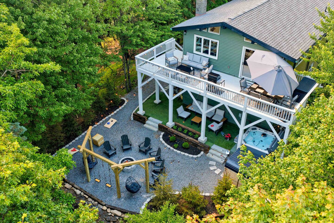
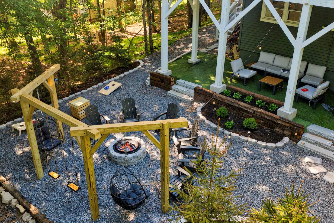
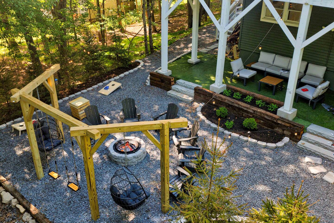
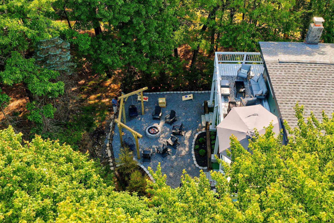
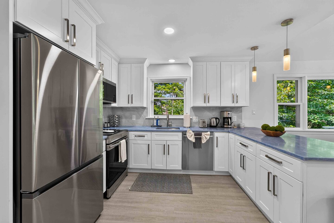
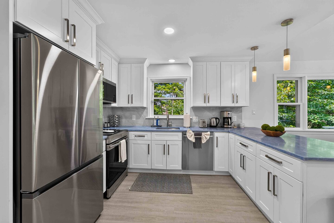
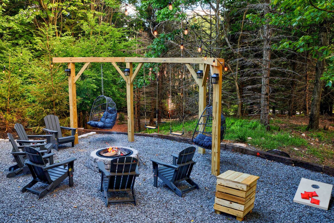
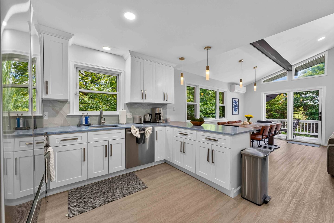
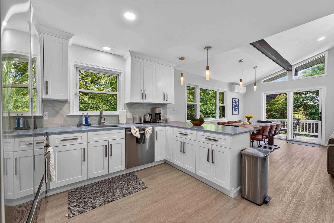
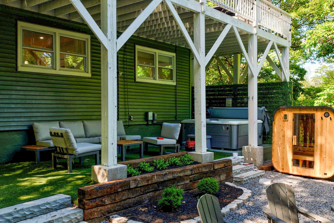
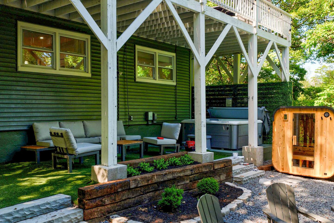
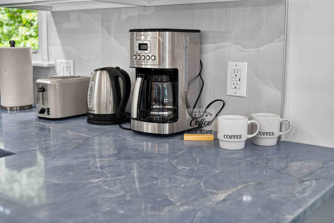
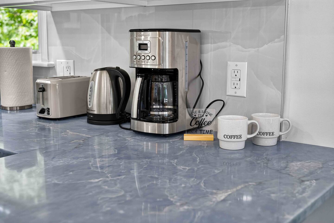
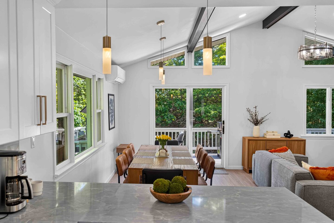
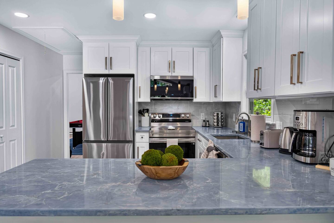
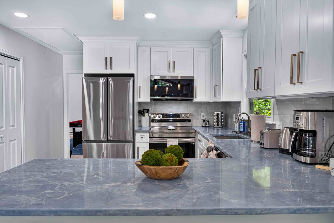
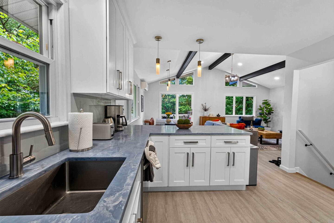
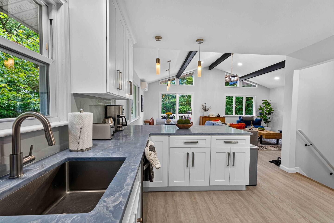
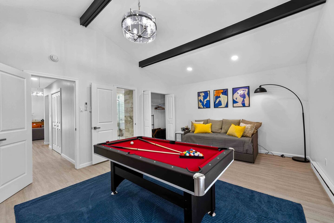
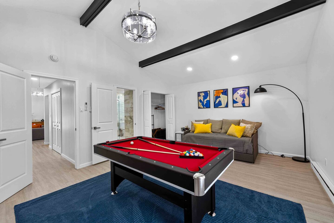
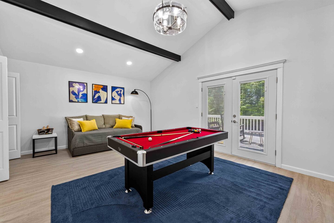
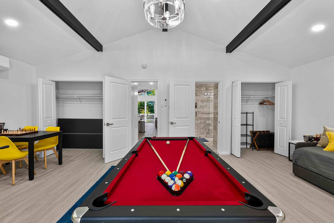
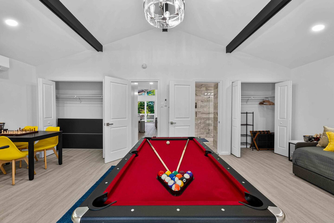
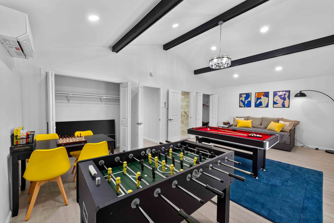
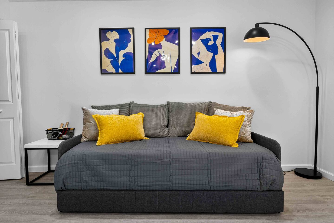
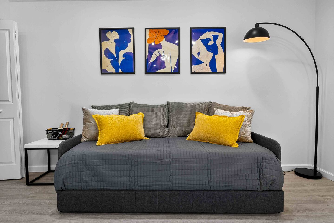
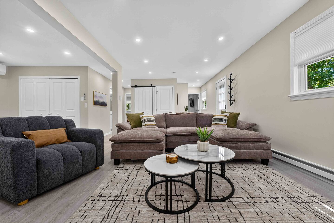
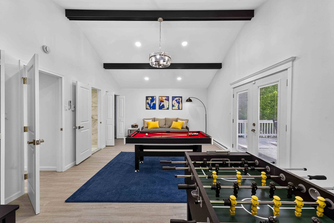
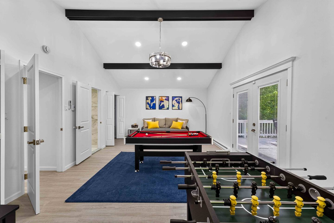
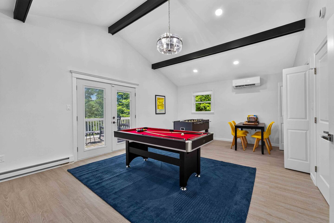
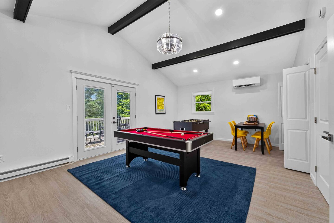
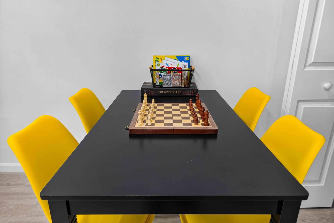
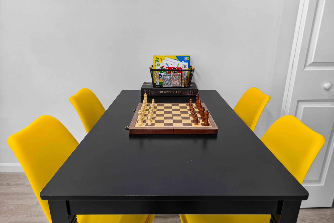
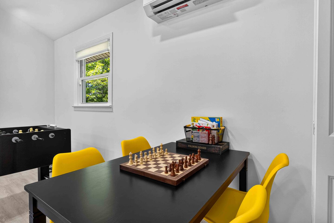
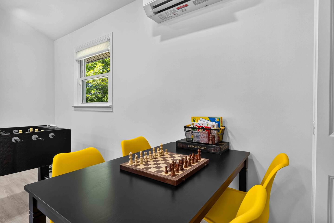
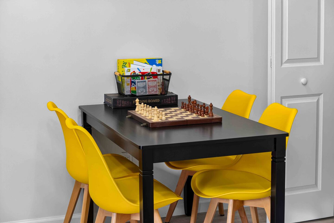
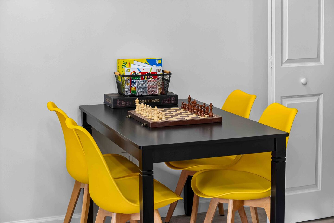
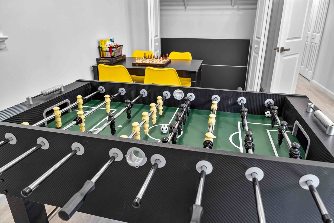
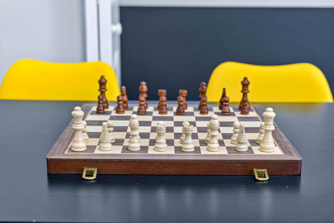
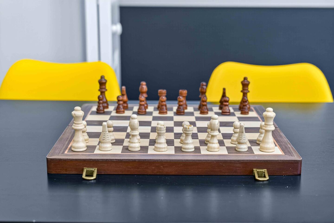
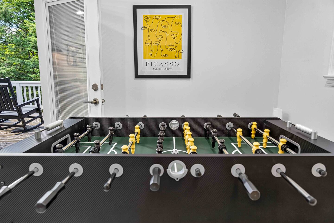
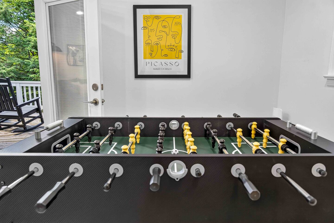
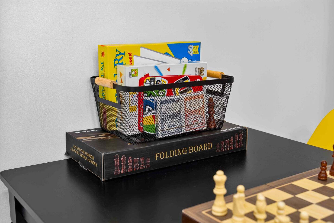
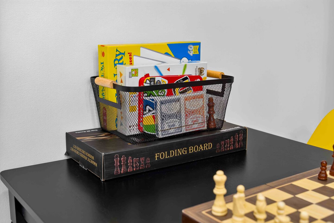
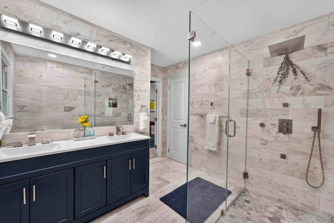
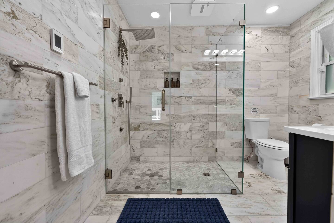
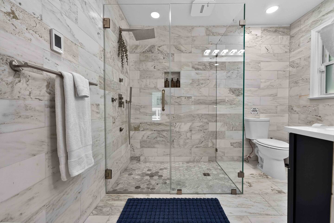
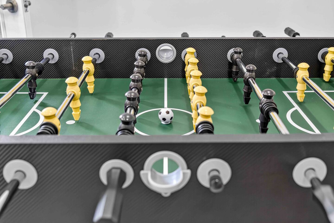
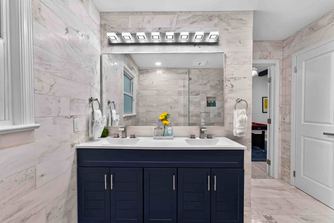
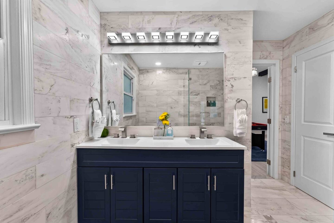
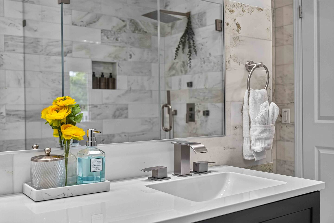
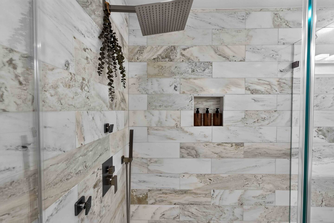
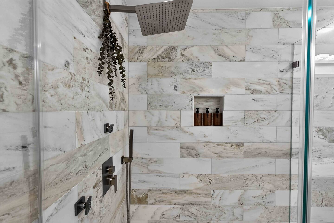
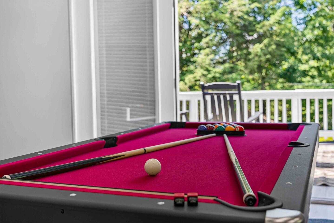
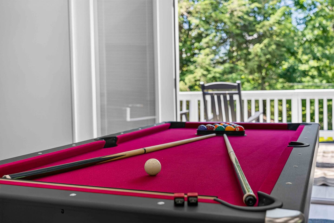
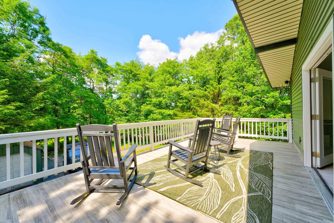
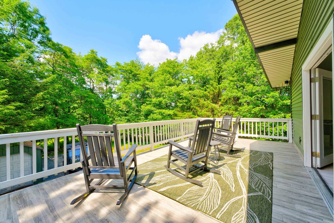
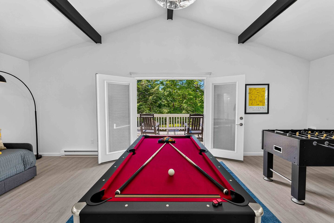
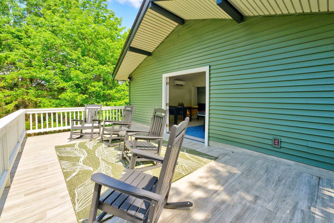
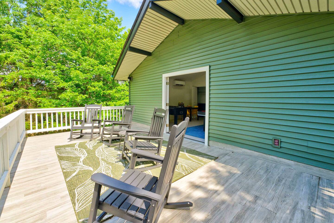
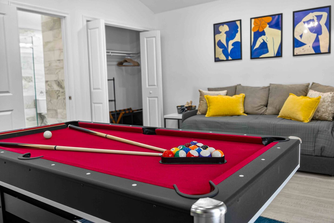
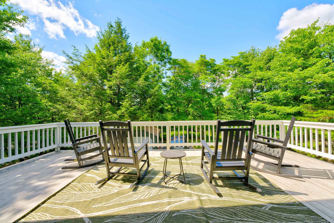
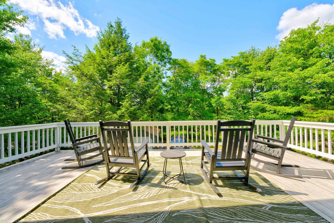
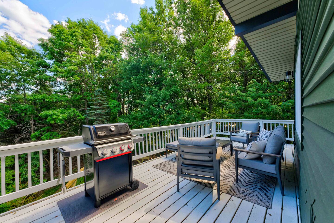
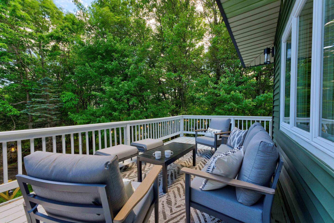
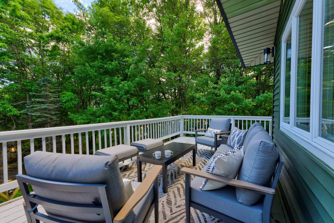
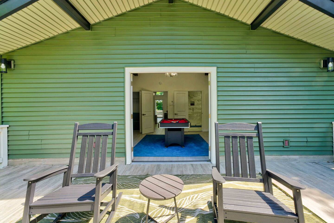
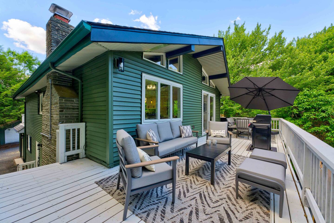
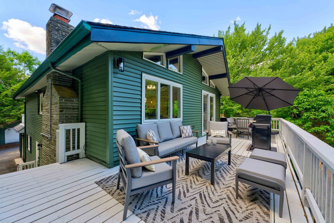
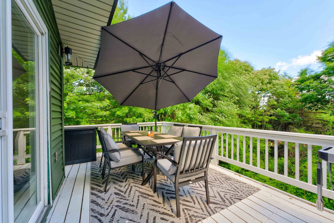
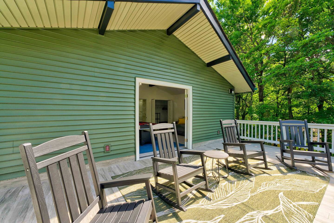
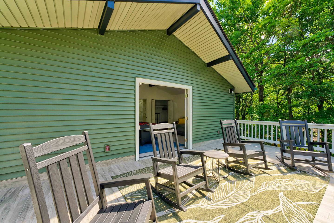
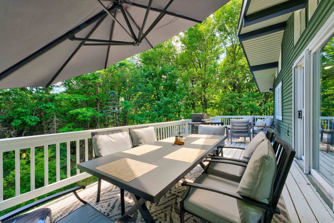
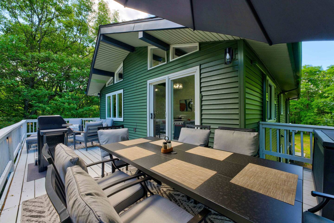
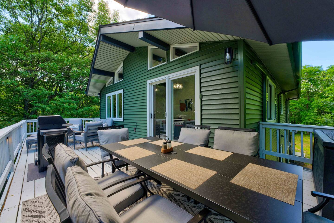
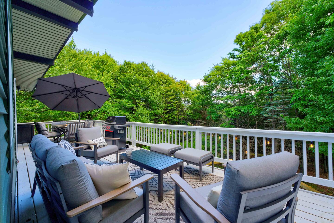
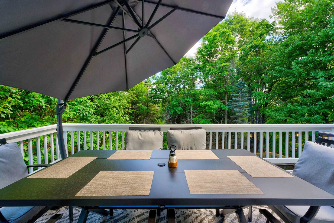
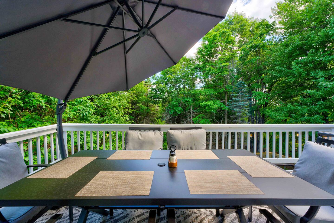
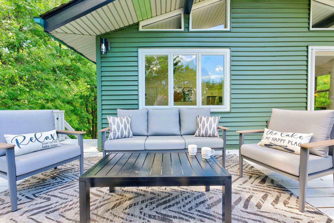
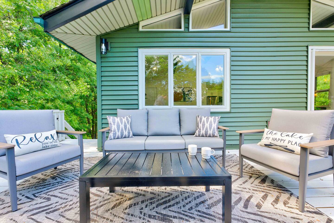
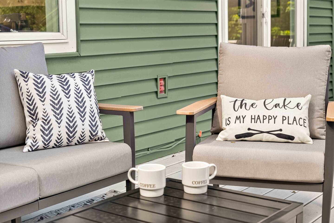
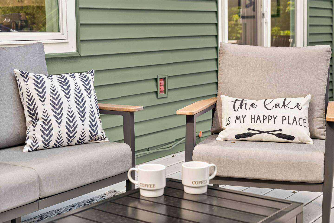
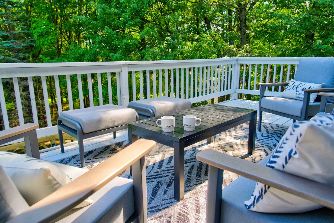
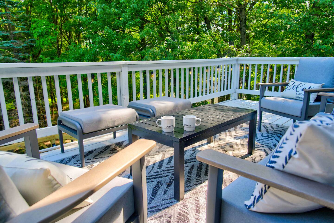
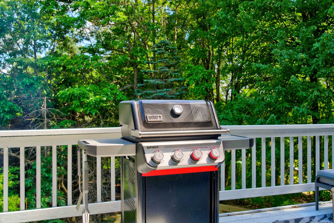
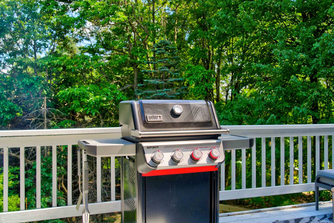
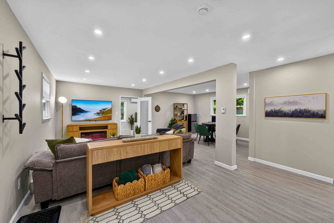
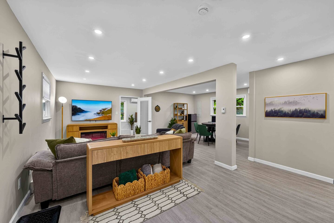
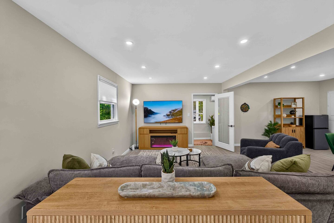
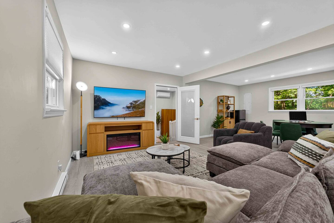
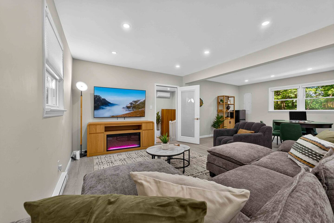
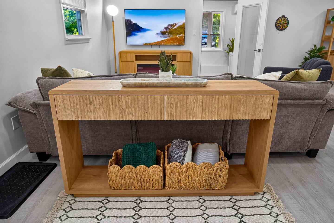
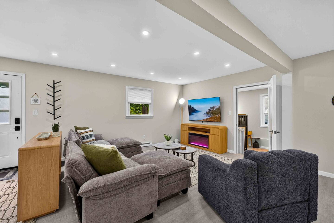
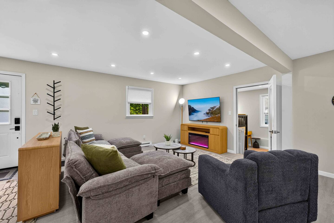
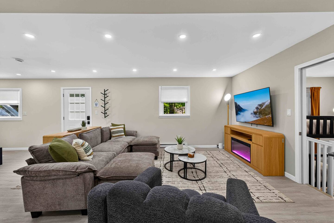
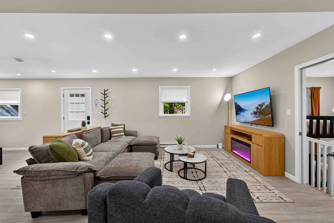
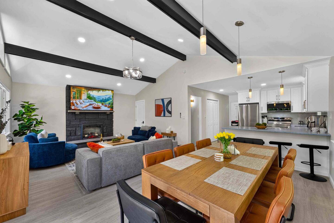
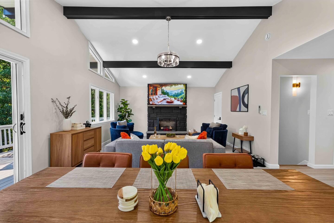
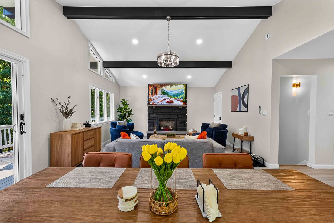
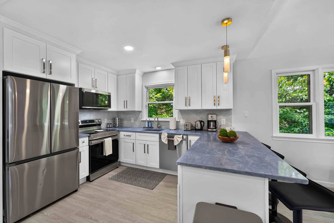
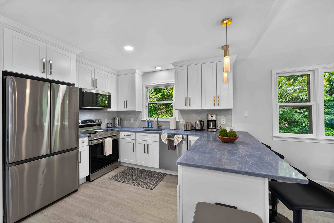
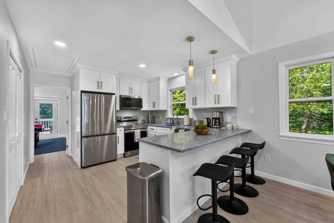
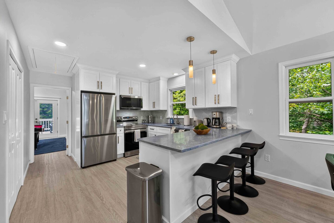
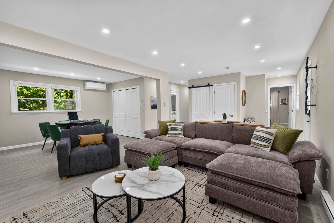
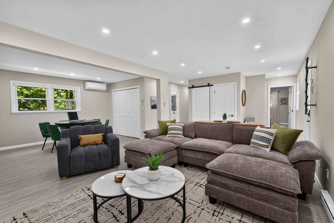
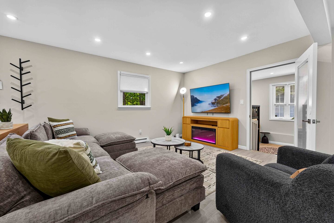
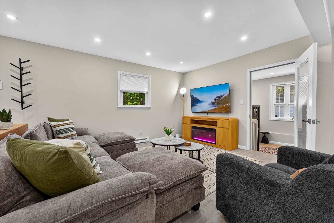
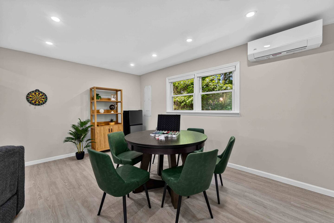
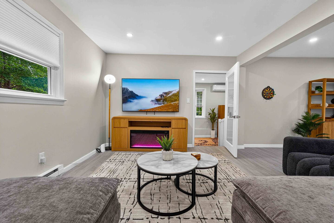
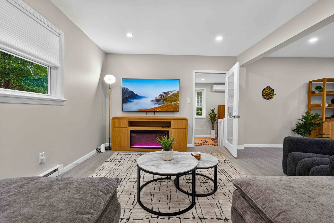
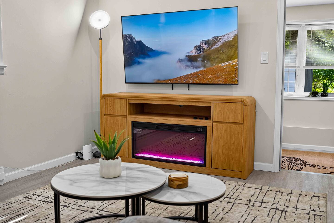
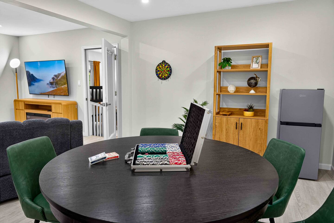
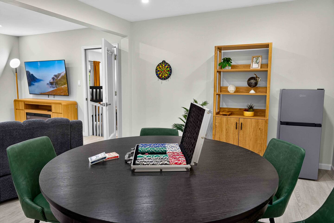
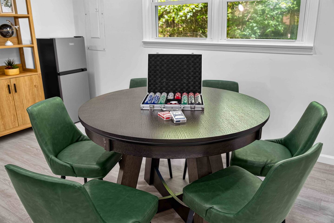
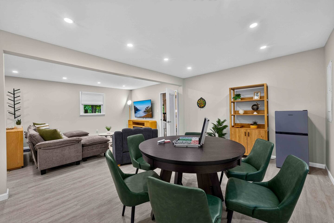
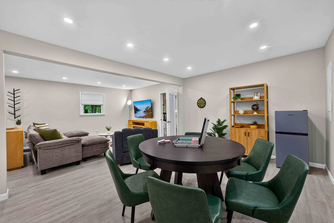
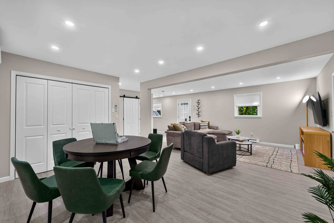
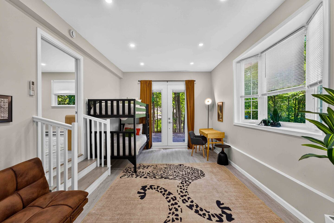
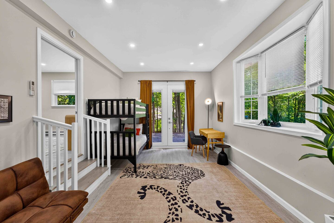
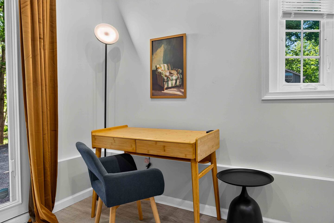
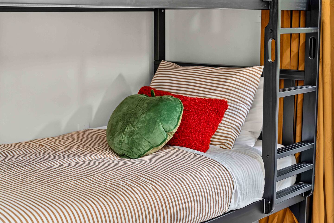
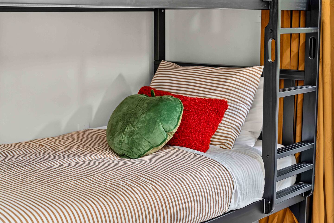
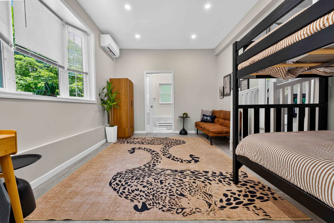
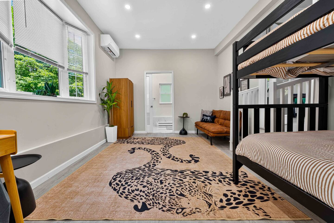
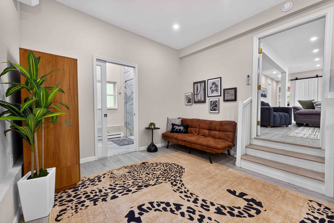
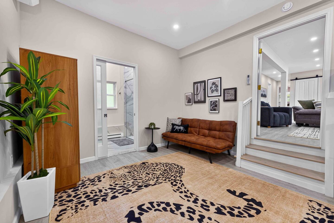
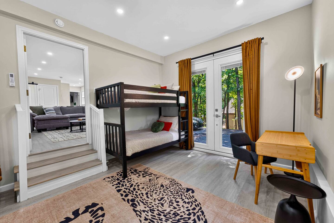
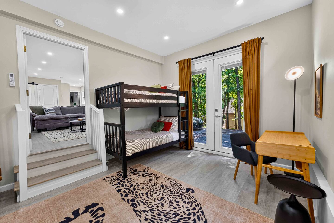
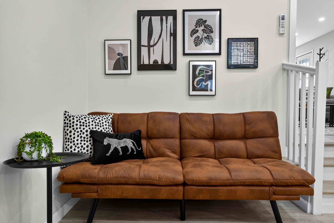
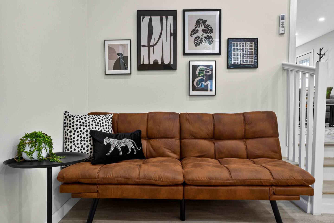
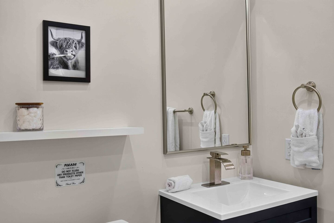
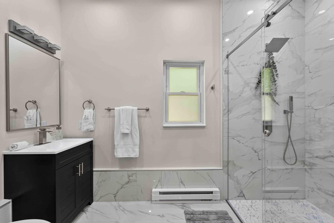
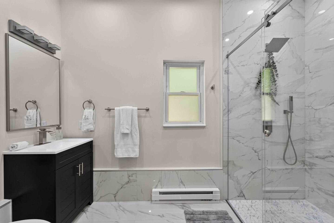
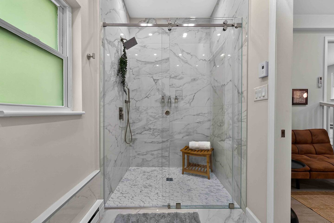
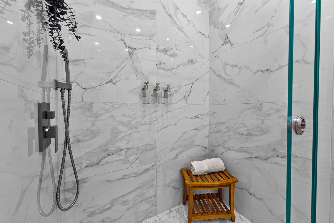
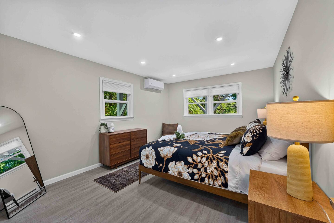
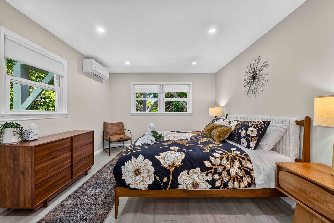
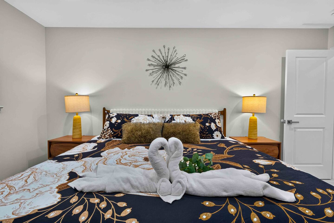
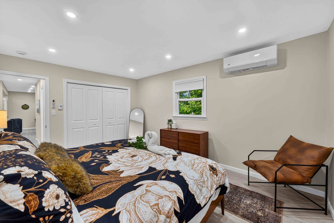
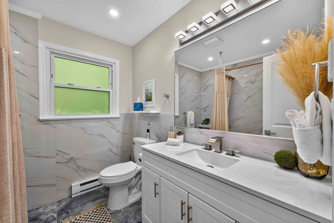
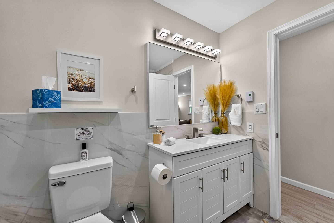
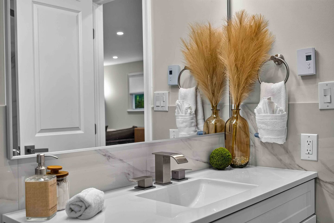
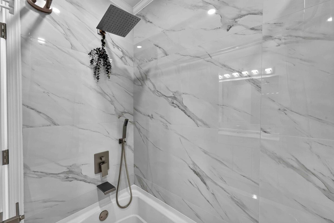
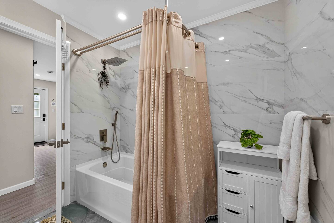
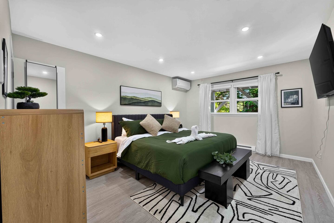
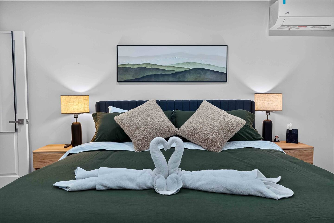
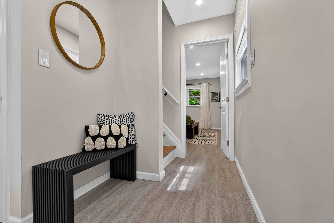
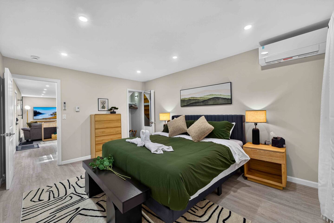
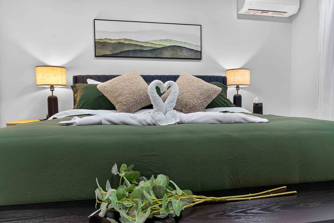
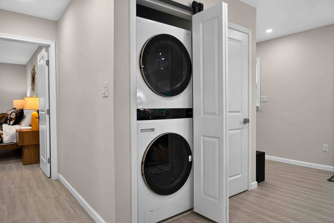
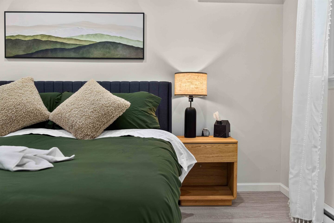
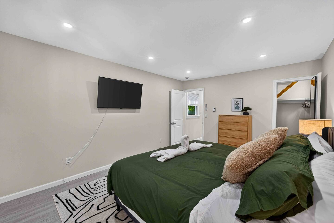
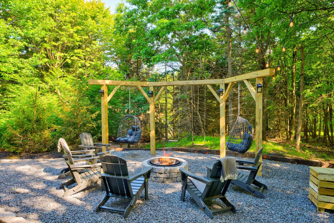
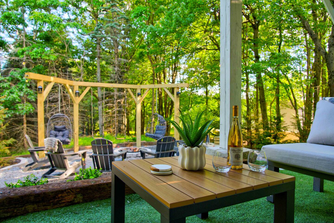
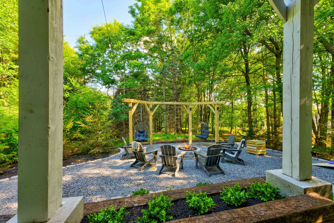
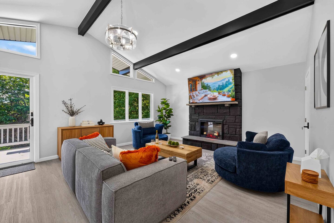
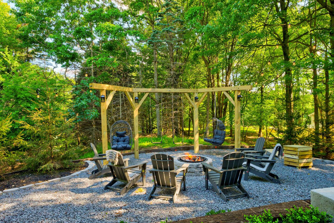
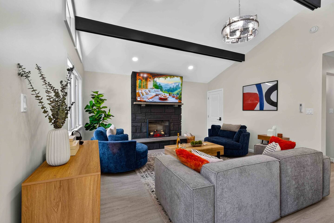
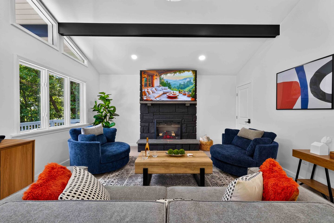
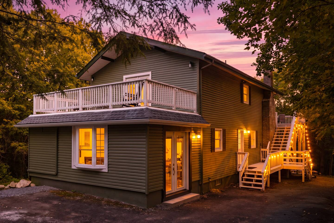
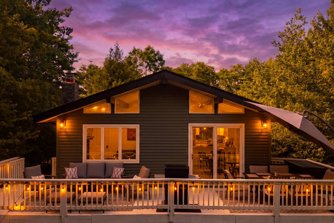
🏡 LEVEL 1 Enter through the main entrance into the first living room on the left, featuring a cozy seating area, Smart TV, coffee table, and an electric fireplace—perfect for relaxing after a day of exploring. Connected to this space is a round table that's perfect for poker games, board games, or gathering with family and friends. Next to the table is a double-door closet that is locked and reserved exclusively for our cleaning team. Further to the left is a family-friendly bedroom with a twin-over-twin bunk bed, desk with a chair perfect for work from home and a sleeper sofa. This bedroom has direct access to a full bathroom with a walk-in shower. To the right of the entrance is a spacious bedroom with a king-size bed, Smart TV, and closet. Continue straight across from the entrance to another hallway, where you'll find a coat closet followed by a washer and dryer for your convenience. Just beyond is another full bathroom with a shower/tub combination. At the end of the hallway to the right, there is a another bedroom featuring a comfortable king-size bed, Smart TV, and closet. All three bedroom are located on the 1st level. ✨ LEVEL 2 Head upstairs to the bright, open-concept main living area. The fully equipped kitchen features an eat-in peninsula, making it easy to gather while preparing meals. to the right of the staircase, adjacent to the kitchen is the dining area, which flows into the main living room complete with comfortable seating, a Smart TV, and an electric fireplace. Just off the main living and dining area, sliding glass doors lead to the spacious deck overlooking the backyard. Enjoy outdoor dining, relax in the seating area, and take in the peaceful surroundings. The deck can also be accessed by the exterior staircase near the main entrance. From the top of the stairs, turn left to find a double-door pantry by the kitchen area. Continue straight into the game room, where you'll find plenty of entertainment, an additional sleeper sofa for extra sleeping space, two spacious closets and direct access to another full bathroom with a walk-in shower. The game room also opens onto a private balcony with a cozy outdoor seating area. 🌞 DECK Step outside onto the spacious deck overlooking the backyard. Here you'll find an outdoor dining table, Gas BBQ, a comfortable sitting area, and the perfect place to enjoy your morning coffee, outdoor meals, or evening conversations while taking in the peaceful surroundings. 🌿 BACKYARD The backyard is the highlight of our home and designed for making unforgettable memories! Here you'll find: 🛁 Electric hot tub 🧖 Electric sauna 🔥 Fire pit surrounded by hanging chairs and swings ☕ Cozy sitting area with a coffee table Whether you're soaking in the hot tub, unwinding in the sauna, gathering around the fire pit, or simply enjoying the fresh air, this outdoor space is the perfect place to relax with family and friends. 🚗 GARAGE Please note that the detached garage located at the front of the property is not available for guest use and will remain locked during your stay.
Other Details to Note
Since our cabin is located in a private (but not gated) community, we’ll need a few details after booking in order to register your stay with the community office. This includes the main guest’s full name, the number of additional guests, and vehicle information (main car's detailed information: Make/Model/Plate Number and number of any extra cars). Once we submit this, we’ll provide you with detailed check-in instructions ahead of your arrival to ensure a smooth and easy start to your stay. * Compactor & Association Office located at 1112 Glade Drive S, Long Pond. Compactor is Open 9AM-5PM Tuesday, Saturday & Sunday; 11AM to 7PM on Thursday. (Subject to Change). You must use the trash compactor badge from the house (Please make sure to return it - otherwise, fees will apply). There is a limit of 2 bags per day.
Availability
What this place offers
Amenities
House Rules
Accessibility
Neighborhood
Guest Access
Find us
Sorry we're unable to show you the location for this property
Approximate location. Full address will be provided on booking.